Measure with Confidence.
Precision measuring instruments selected to support dimensional inspection, component verification and quality control across engineering and manufacturing applications.
The right instrument for the right measurement.
Accurate measurement is an essential part of precision manufacturing. Our range of measuring instruments supports dimensional checks, component inspection and day-to-day quality verification.
Dimensional Accuracy
Tools for checking component dimensions and critical measurements.
Component Inspection
Support inspection and verification throughout the manufacturing process.
Precision Checking
Instruments suited to close dimensional checking and controlled measurements.
Quality Control
Practical inspection equipment for engineering quality requirements.
Explore our instruments.
SOLUTIONS
 01
DIMENSIONAL MEASUREMENT
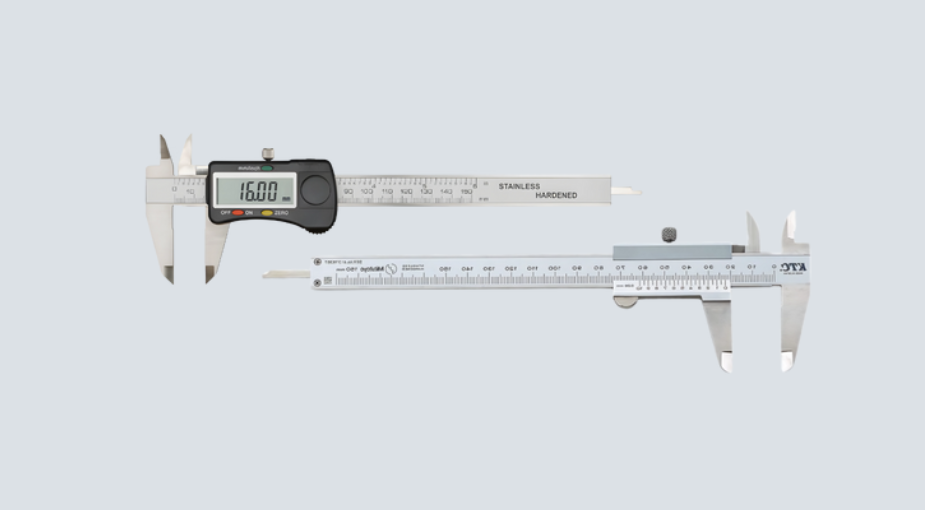
Vernier & Digital Vernier
General-purpose dimensional measuring instruments for accurate external, internal and depth measurements.
 02
PRECISION MEASUREMENT
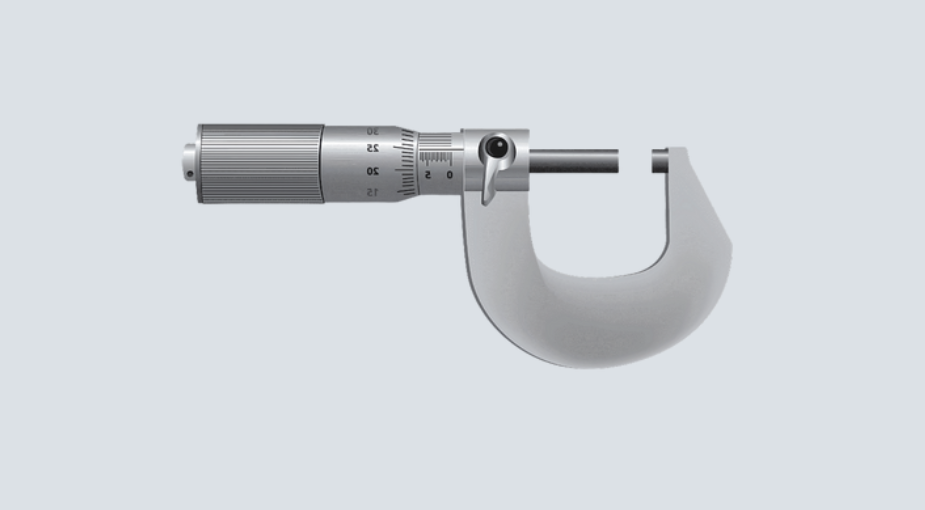
Micrometer
Precision measuring instrument for controlled dimensional measurement of engineering components.
 03
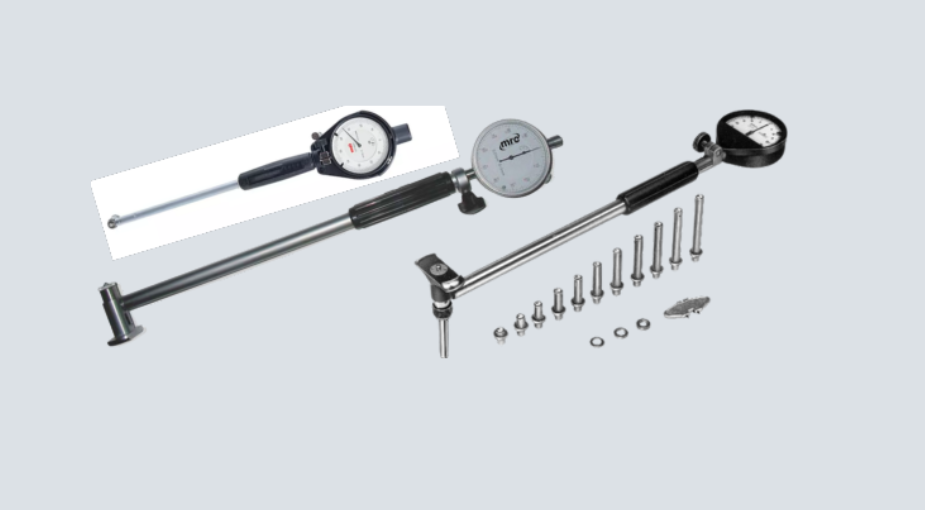
Bore Gauge
Designed for checking internal bore dimensions and component accuracy.
Enquire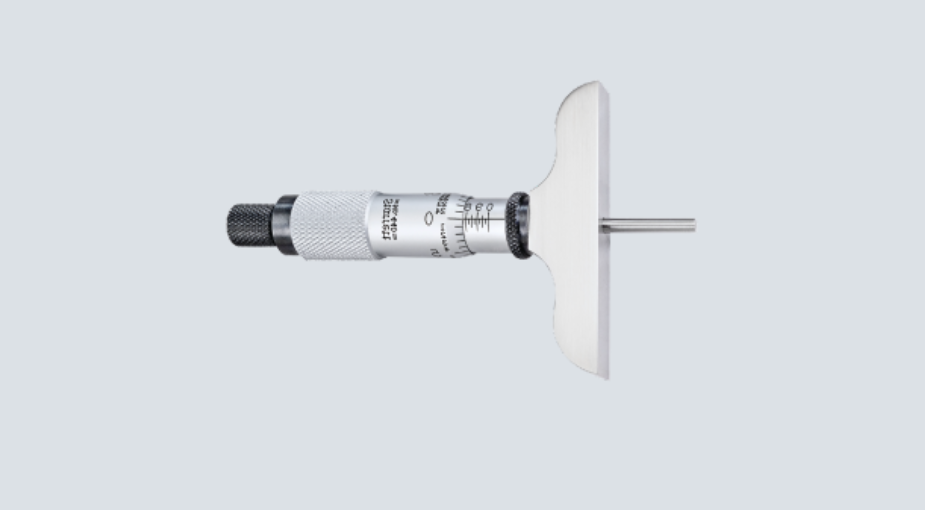 04
Depth Micrometer
Used for accurate depth measurement of slots, recesses and other features.
Enquire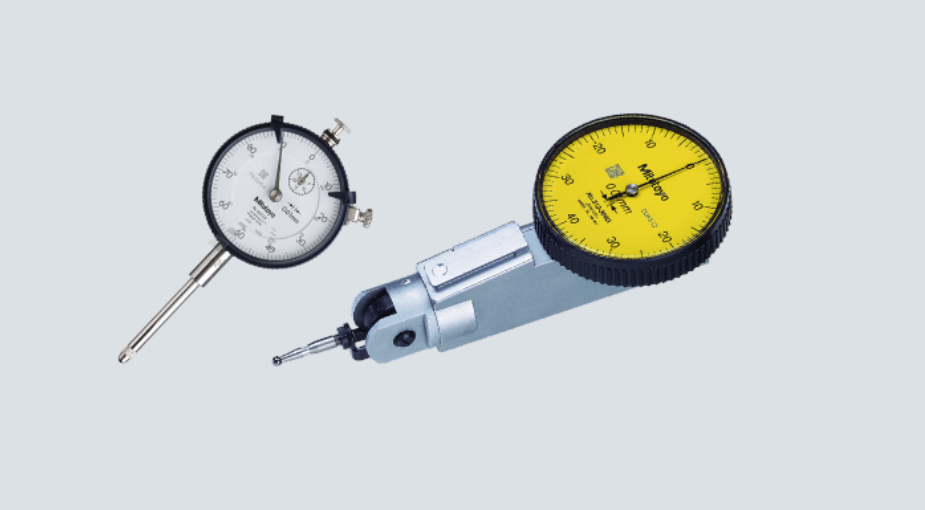 05
Dial Indicator & Puppet Dial
Precision indication tools for checking small dimensional variations and alignment.
Enquire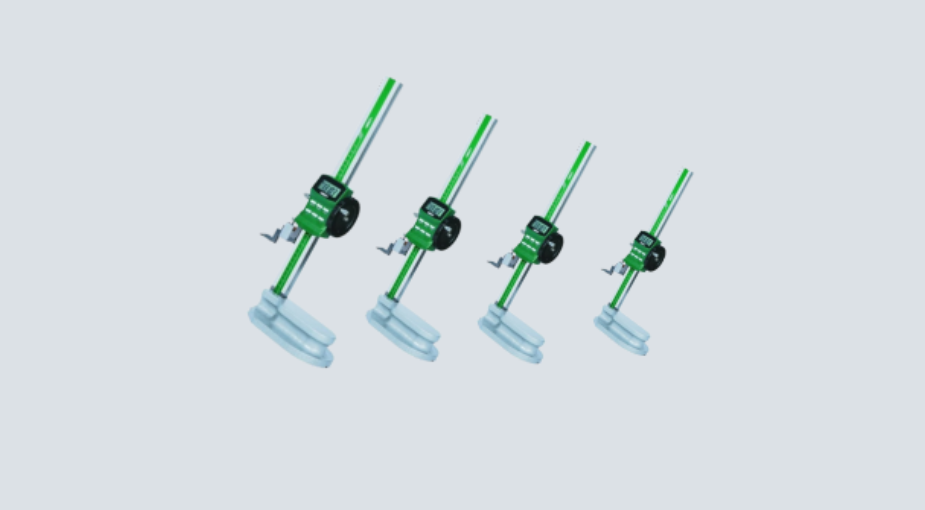 06
Digital Height Gauge with Driving Wheel
Suitable for controlled height and dimensional measurements on inspection setups.
Enquire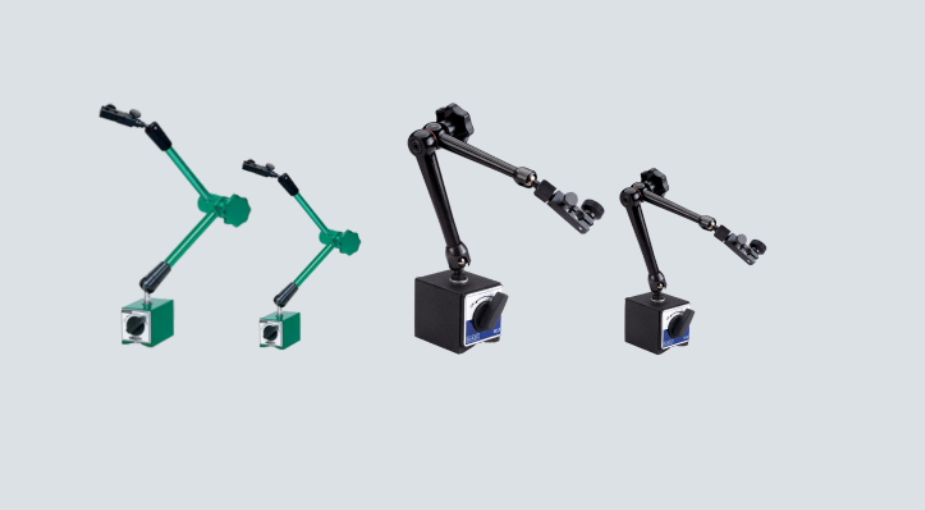 07
Universal Magnetic Stand
Stable support for dial indicators and inspection setups during dimensional checking.
Enquire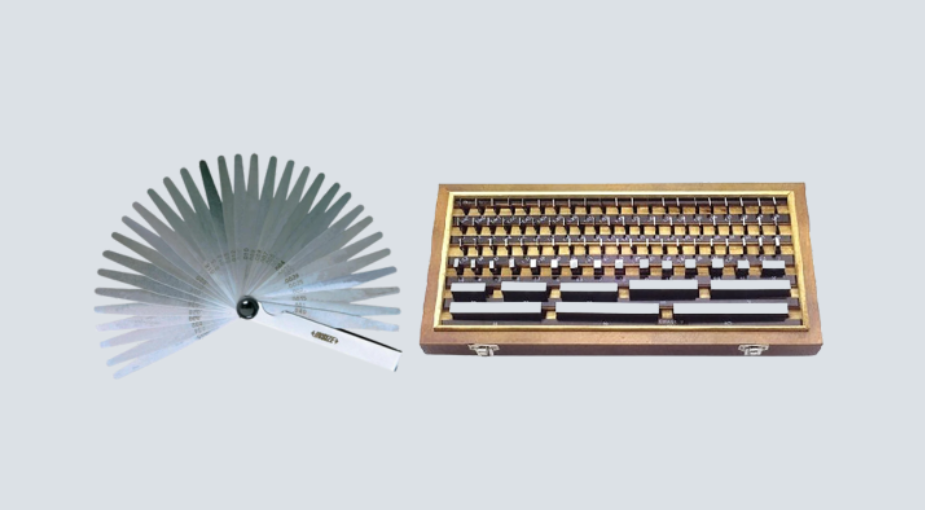 08
GAUGING & REFERENCE
Insize Slip Gauge Set 112 Pcs & Feeler Gauge
Reference and gauging equipment for controlled dimensional inspection and verification.
 09
PROFILE MEASUREMENT
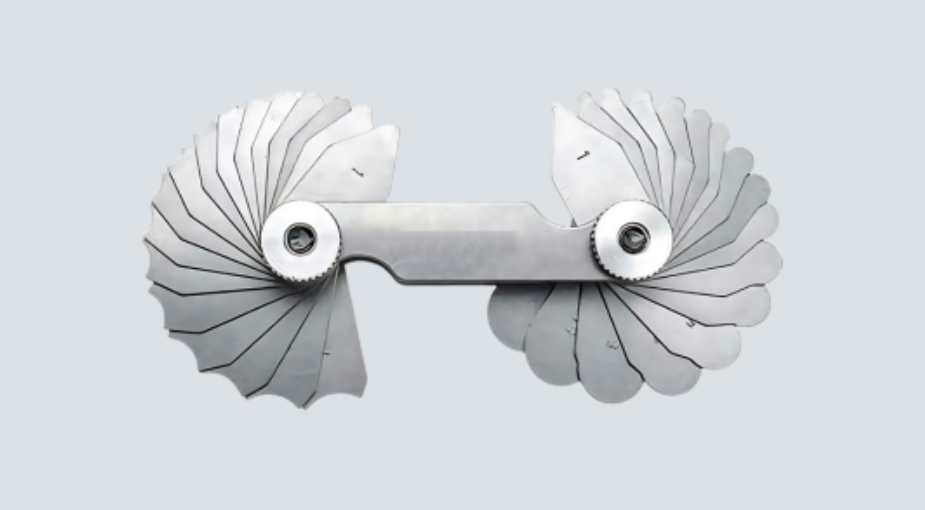
Radius Gauge
Gauge set for checking internal and external radii on machined components.
 10
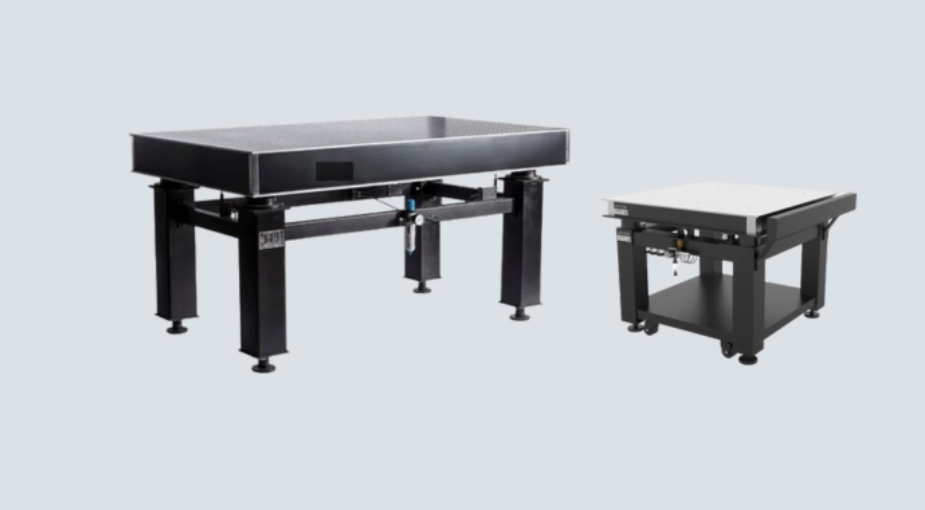
Surface Plate with Vibration Pad Stand
A stable reference surface for dimensional inspection, component checking and precision measurement setups.
Enquire About This InstrumentLooking for the right inspection equipment?
Contact our team to discuss your measurement, inspection or dimensional verification requirement.